

Listing Courtesy of: CRMLS / Listed By: Jennifer Pritchett, Coldwell Banker Realty
17298 Hampton Lane Huntington Beach, CA 92649
Active (1 Days)
$2,499,000 (USD)
OPEN HOUSE TIMES
-
OPENFri, Nov 610:00 am - 1:30 pm
-
OPENSat, Nov 71:00 pm - 4:00 pm
-
OPENSun, Nov 81:00 pm - 4:00 pm
show more

Description
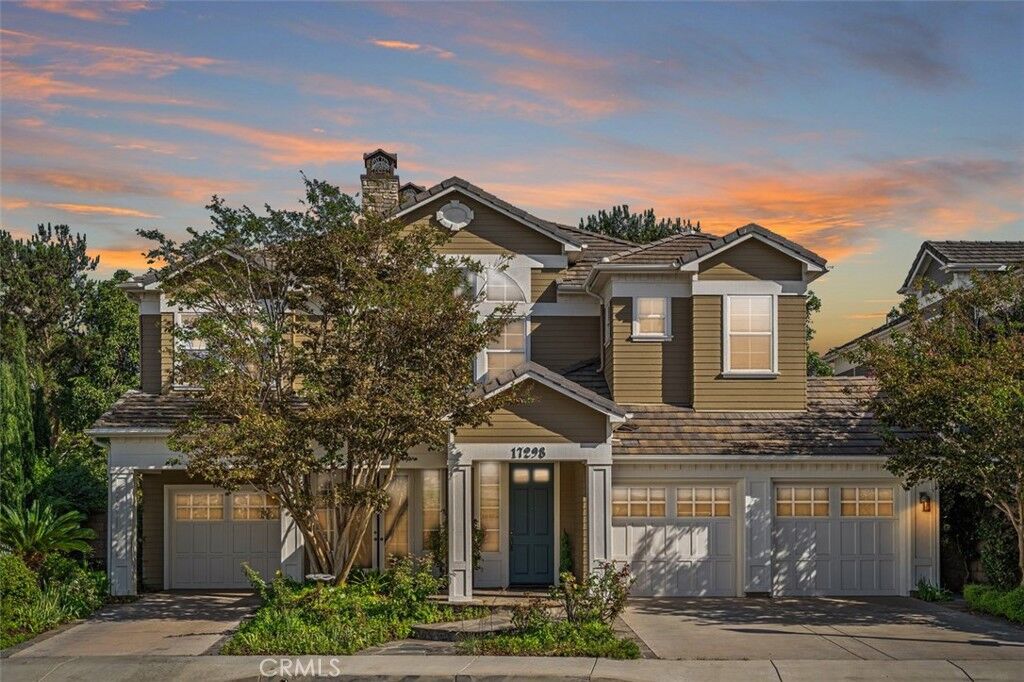
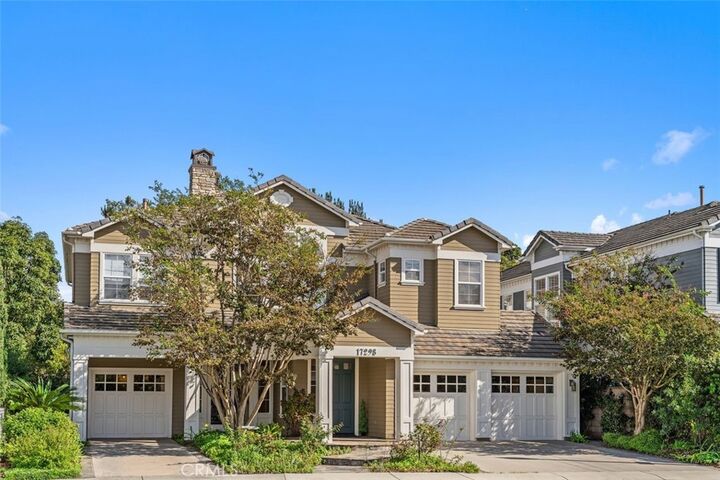
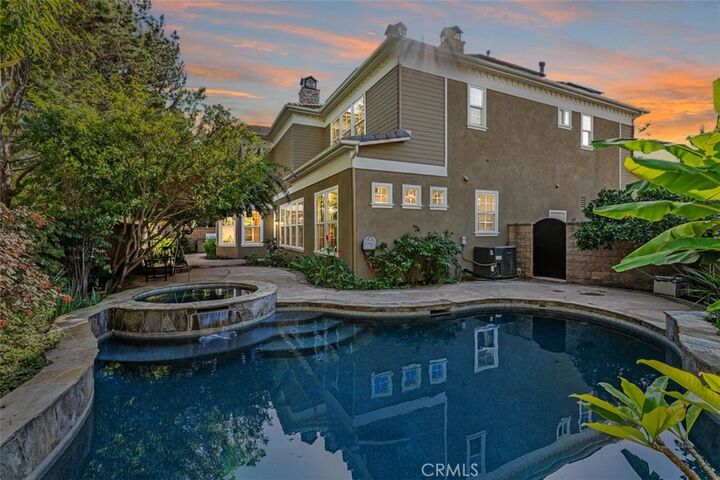
EXQUISITE LUXURY RESIDENCE - ONE TIME GOLDEN OPPORTUNITY FOR THIS FINE HOME! BEST TO BE FIRST ON THIS ONE! Tucked away in the prestigious gated-guarded community of Sandover, near Brightwater, Huntington Beach, this residence features all of the impressive ammenities you desire. In classic Craftsman design, there are 5 bedroom and five bathrooms, three fireplaces, a formal dining room and a family room adjoining the gourmet's kitchen. Warm and inviting, the entry level flows out to the lushly planted grounds, beautiful gardens, fruit trees and the secluded salt water swimming pool and spa. Nearby and within the Brightwater community, are meandering paths, picnic spaces and breathtaking scenic views. Also nearby is the serenity of the Bolsa Chica protected wetlands, nature trails, the wildlife habitat plus miles of opportunity for surfing, swimming, biking, fire rings and the sandy beaches and crashing waves of Bolsa Chica State Beach. You will delight in the truly amazing coastal living in this fine home. BEST TO BE FIRST ON THIS ONE!
MLS #:
NP26237111
NP26237111
Lot Size
6,680 SQFT
6,680 SQFT
Type
Single-Family Home
Single-Family Home
Year Built
2000
2000
Style
Craftsman
Craftsman
Views
Trees/Woods
Trees/Woods
School District
Huntington Beach Union High
Huntington Beach Union High
County
Orange County
Orange County
Listed By
Jennifer Pritchett, DRE #00855072 CA, Coldwell Banker Realty
Source
CRMLS
Last checked Nov 5 2026 at 10:09 PM GMT+0000
CRMLS
Last checked Nov 5 2026 at 10:09 PM GMT+0000
Bathroom Details
- Full Bathrooms: 3
- 3/4 Bathroom: 1
- Half Bathroom: 1
Interior Features
- Block Walls
- Laundry: Inside
- Open Floorplan
- Built-In Features
- Cathedral Ceiling(s)
- High Ceilings
- Dishwasher
- Microwave
- Disposal
- Refrigerator
- Bedroom on Main Level
- Laundry: Laundry Room
- Double Oven
- Gas Cooktop
- Self Cleaning Oven
- Electric Oven
- Water Heater
- Walk-In Closet(s)
- Gas Water Heater
- Jack and Jill Bath
- Primary Suite
- Separate/Formal Dining Room
- Breakfast Area
Lot Information
- Cul-De-Sac
- Sprinkler System
- 6-10 Units/Acre
Property Features
- Fireplace: Family Room
- Fireplace: Living Room
- Fireplace: Gas
- Fireplace: Gas Starter
- Fireplace: Primary Bedroom
Heating and Cooling
- Central
- Central Air
Pool Information
- Fenced
- Heated
- Private
- In Ground
- Gunite
- Salt Water
Homeowners Association Information
- Dues: $300/Monthly
Flooring
- Carpet
- Tile
- Stone
Utility Information
- Utilities: Water Source: Public
- Sewer: Public Sewer
Parking
- Garage
- Private
- Garage Faces Front
- Direct Access
- Door-Multi
- Door-Single
Stories
- 2
Living Area
- 3,852 sqft
Location
Disclaimer: Based on information from California Regional Multiple Listing Service, Inc. as of {11/5/26 14:09} and /or other sources. Display of MLS data is deemed reliable but is not guaranteed accurate by the MLS. The Broker/Agent providing the information contained herein may or may not have been the Listing and/or Selling Agent. The information being provided by Conejo Simi Moorpark Association of REALTORS® (“CSMAR”) is for the visitor's personal, non-commercial use and may not be used for any purpose other than to identify prospective properties visitor may be interested in purchasing. Any information relating to a property referenced on this web site comes from the Internet Data Exchange (“IDX”) program of CSMAR. This web site may reference real estate listing(s) held by a brokerage firm other than the broker and/or agent who owns this web site. Any information relating to a property, regardless of source, including but not limited to square footages and lot sizes, is deemed reliable.
